
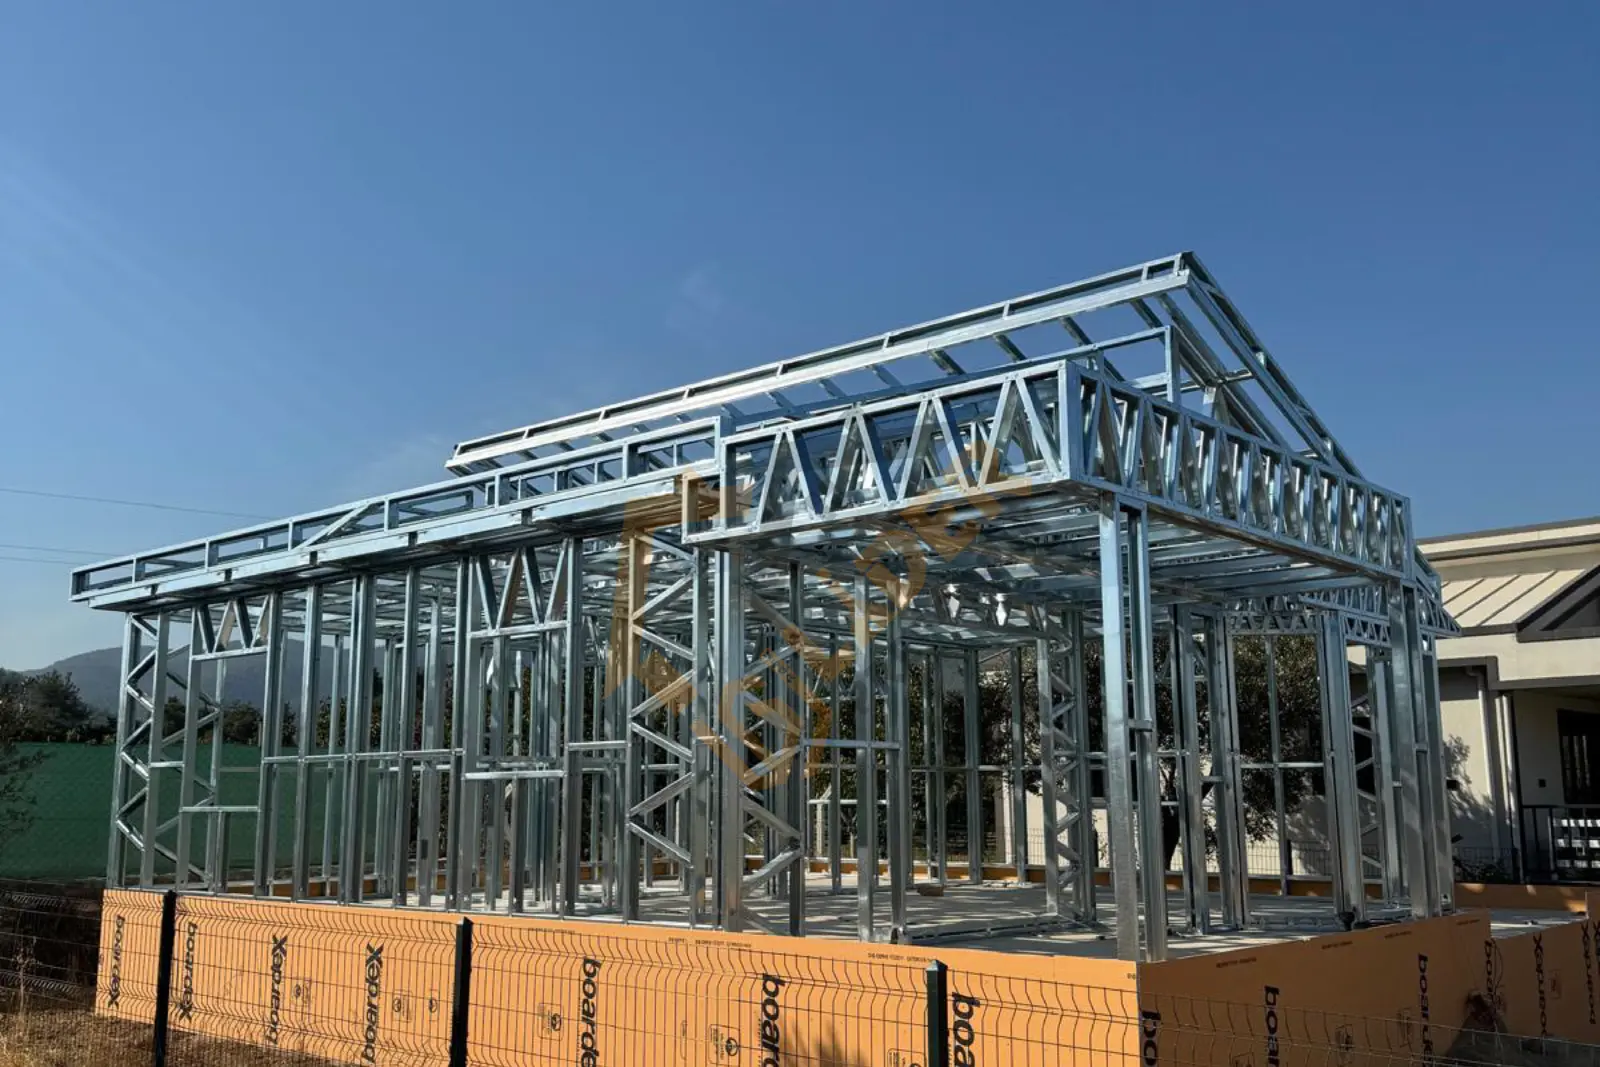
Behaviour in an Earthquake
Steel stretches before it breaks. That ductility lets the structure spend part of the earthquake's energy by deforming rather than fracturing. Column-to-beam connections are sized to allow exactly that behaviour.
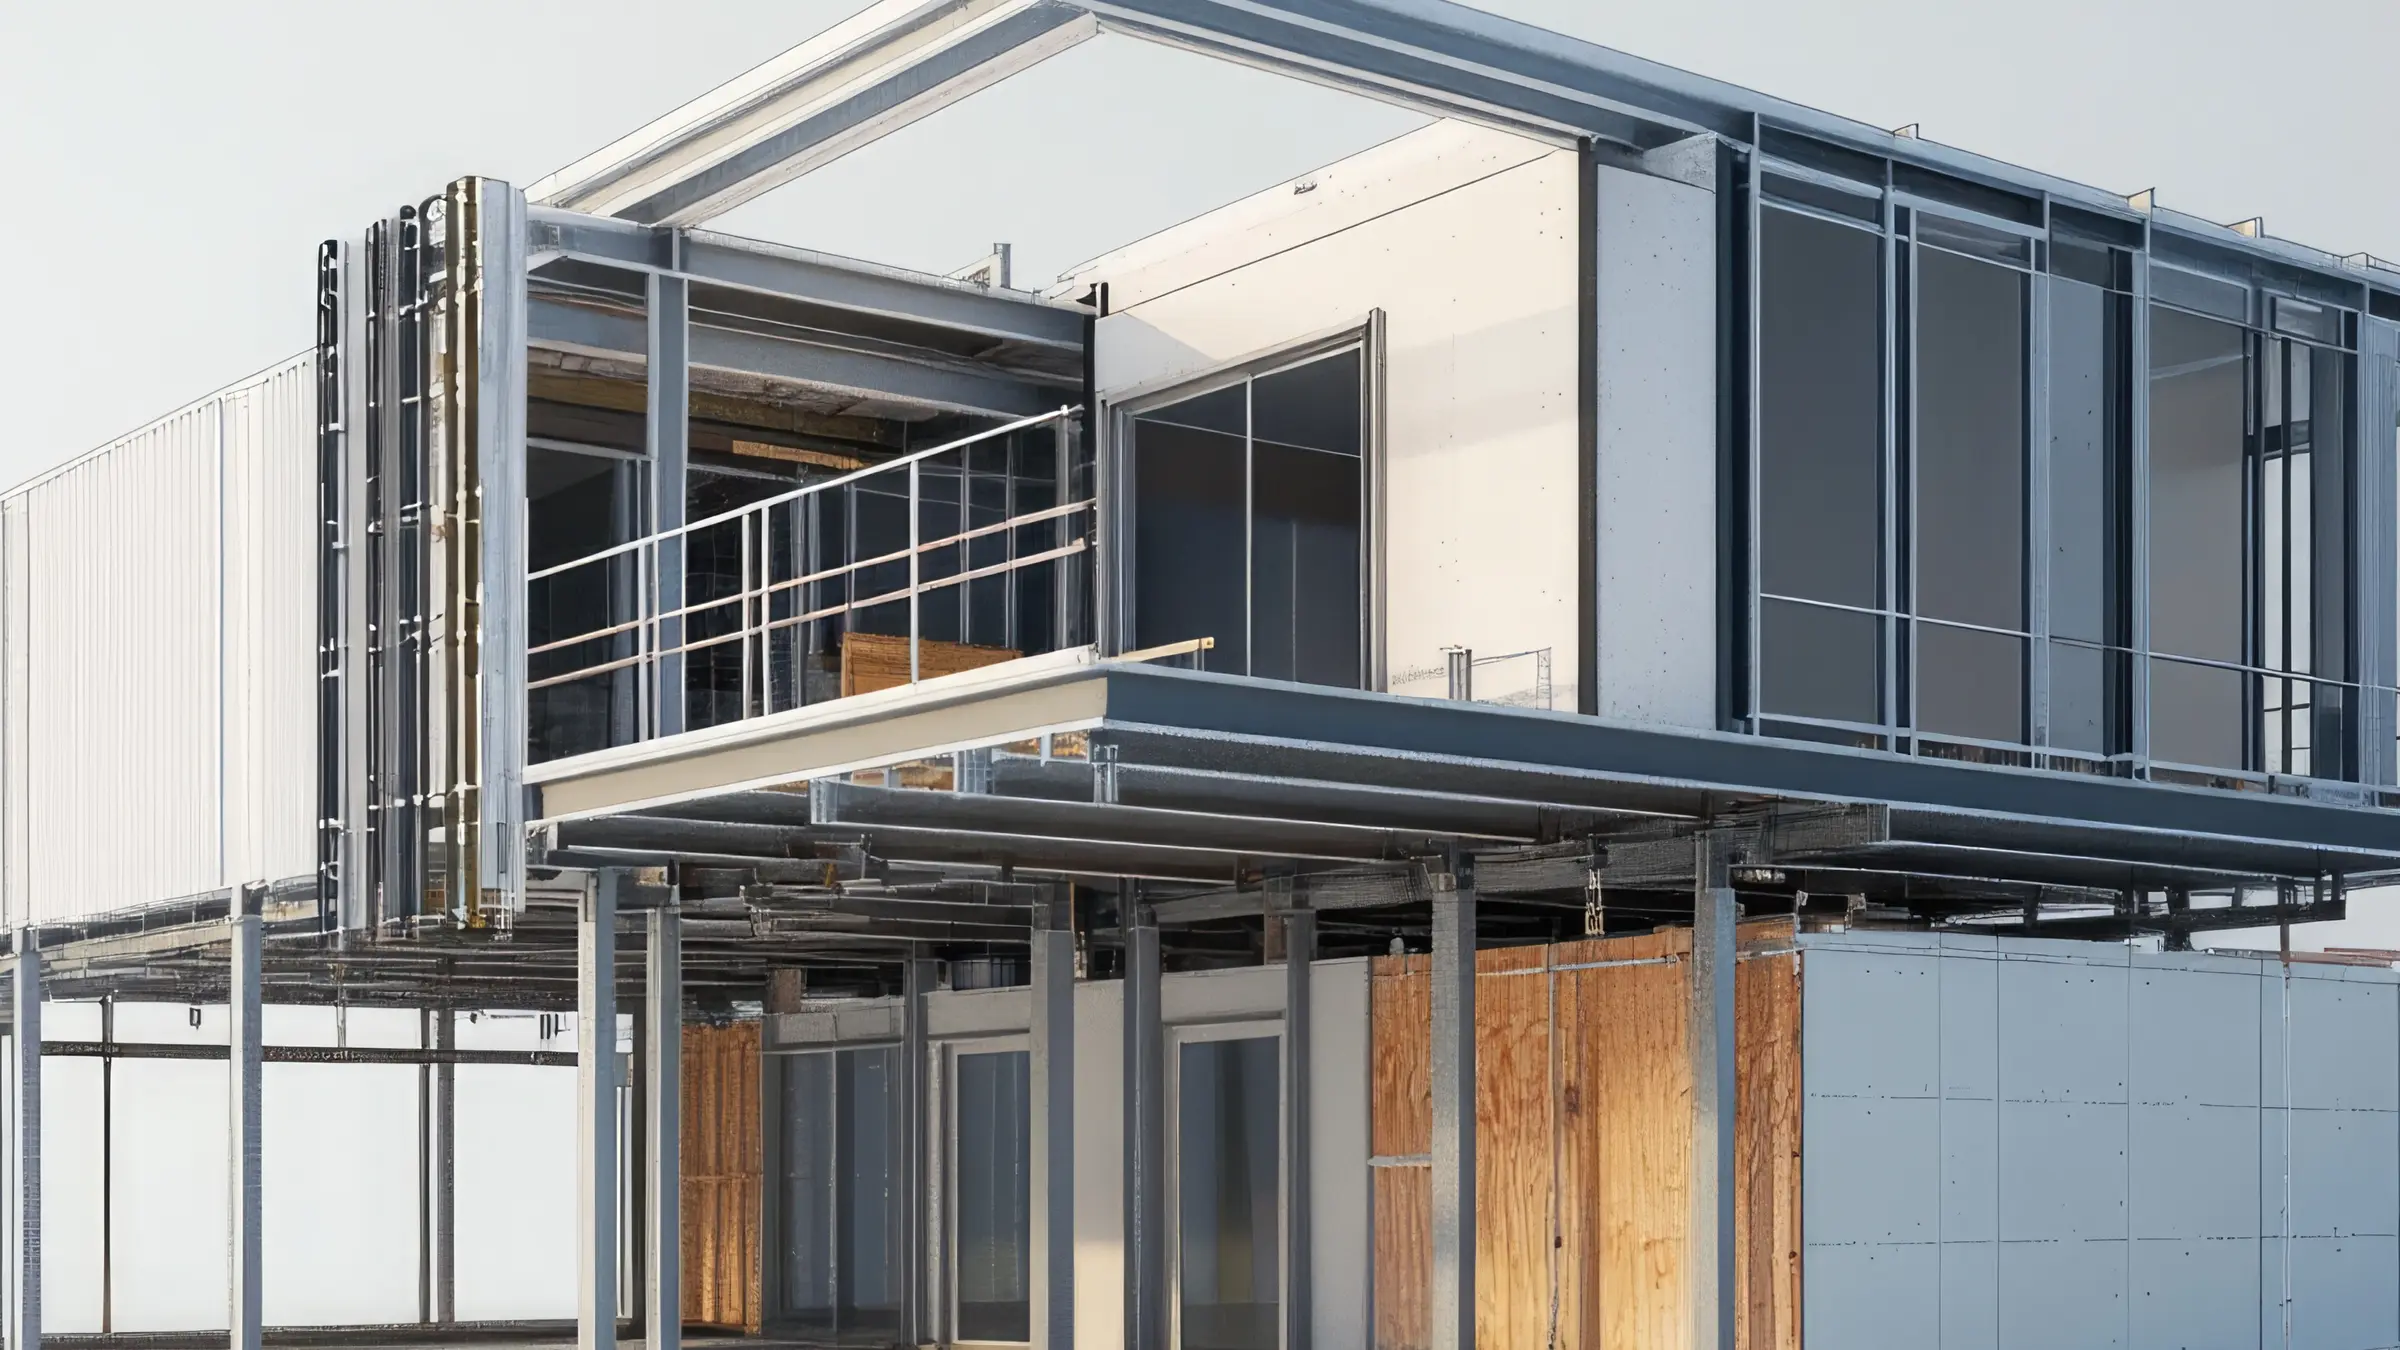
We run the structural calculations, cut the sections and erect the frame with our own crew. With no subcontractor chain in between, both the schedule and the price are clear from day one.
 Visit our Sahibinden store for current prices and ready-to-deliver modelsVisit the store →
Why Steel?
Steel carries more load per unit of weight than any other structural material. That lightness reduces foundation loads, keeps the building's movement controlled during an earthquake and frees the site programme from waiting on concrete to cure.
Steel stretches before it breaks. That ductility lets the structure spend part of the earthquake's energy by deforming rather than fracturing. Column-to-beam connections are sized to allow exactly that behaviour.
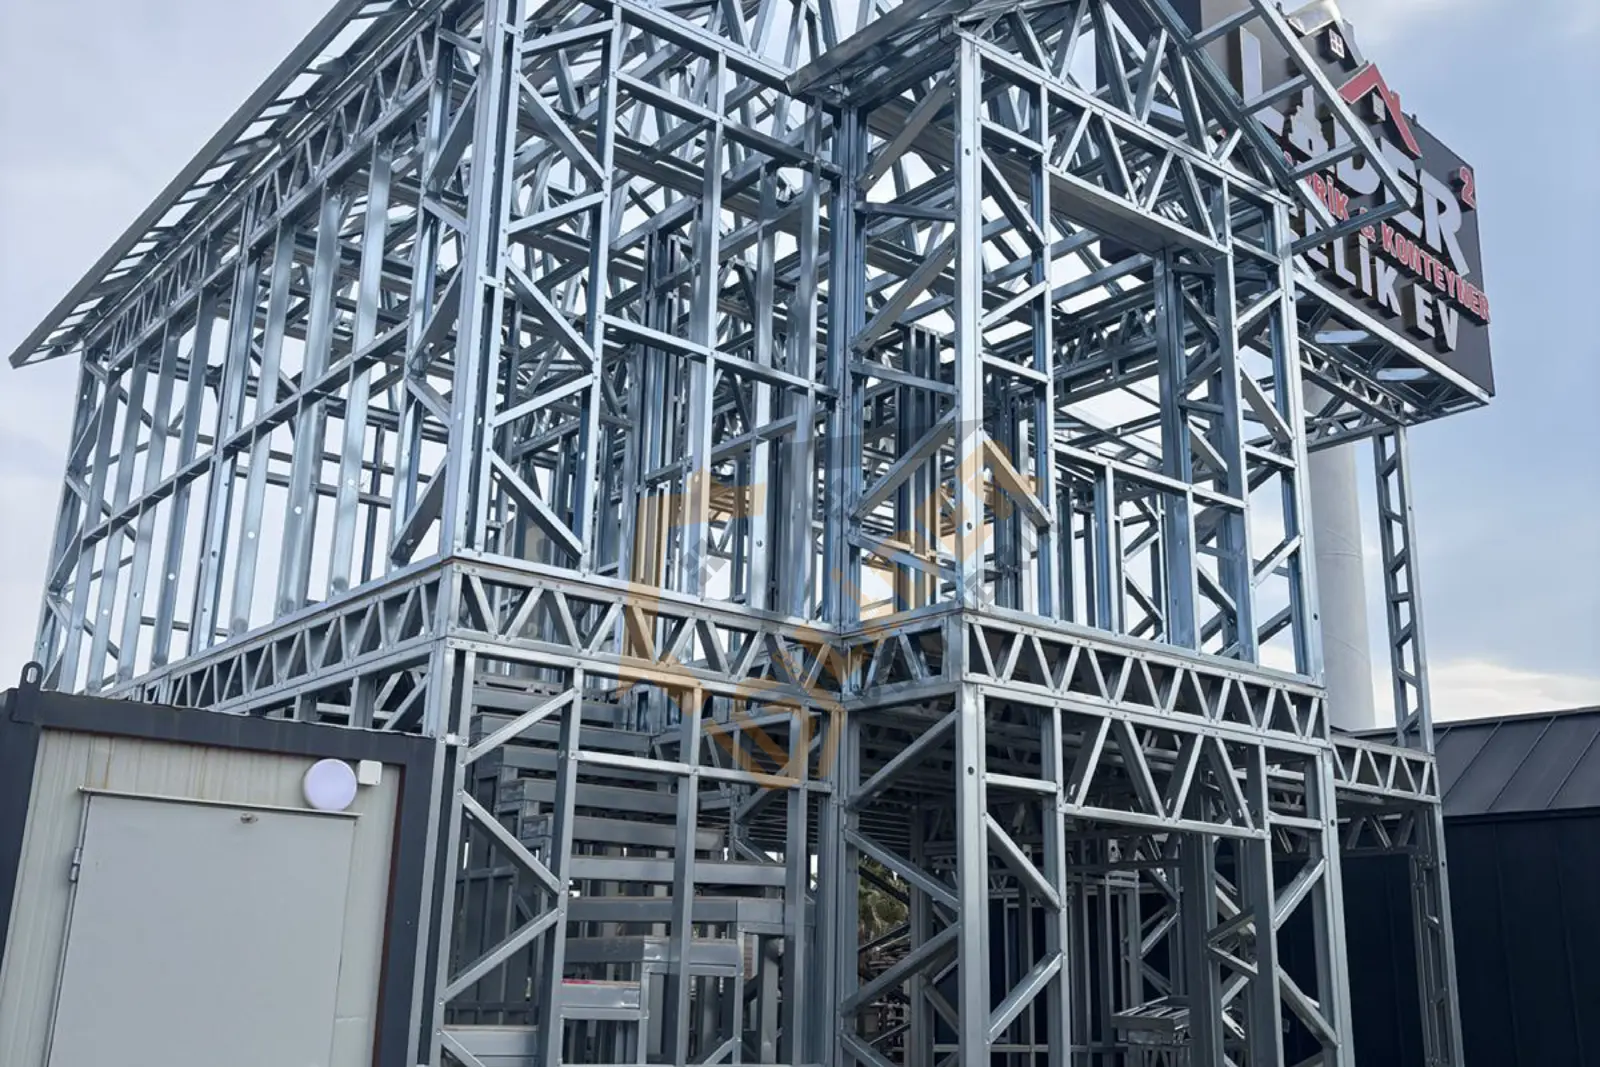
Sections are cut and drilled on CNC machinery to the dimensions in the drawing. On site the work is bolting — no days lost waiting for concrete to cure or for the weather to turn.
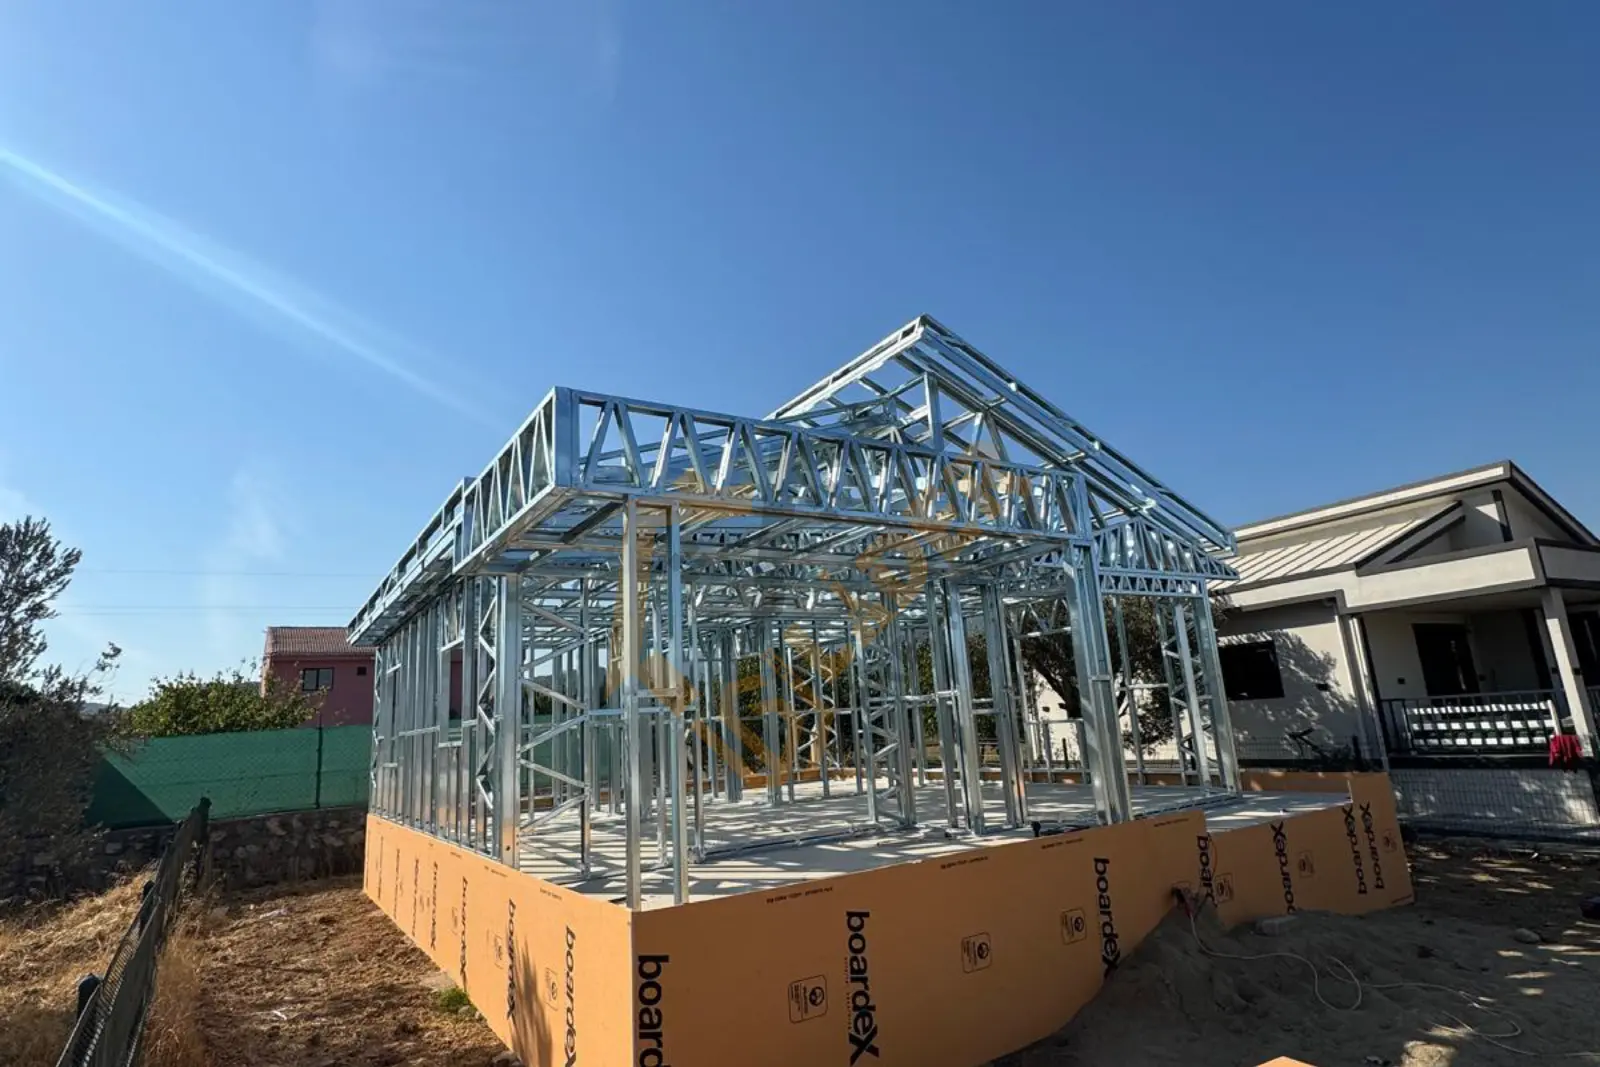
Structural members are galvanised. Even where the coating is scratched, the zinc keeps protecting the steel around it — unlike paint, it does not need redoing every few years. In the damp, salty Aegean air that is where the difference shows.
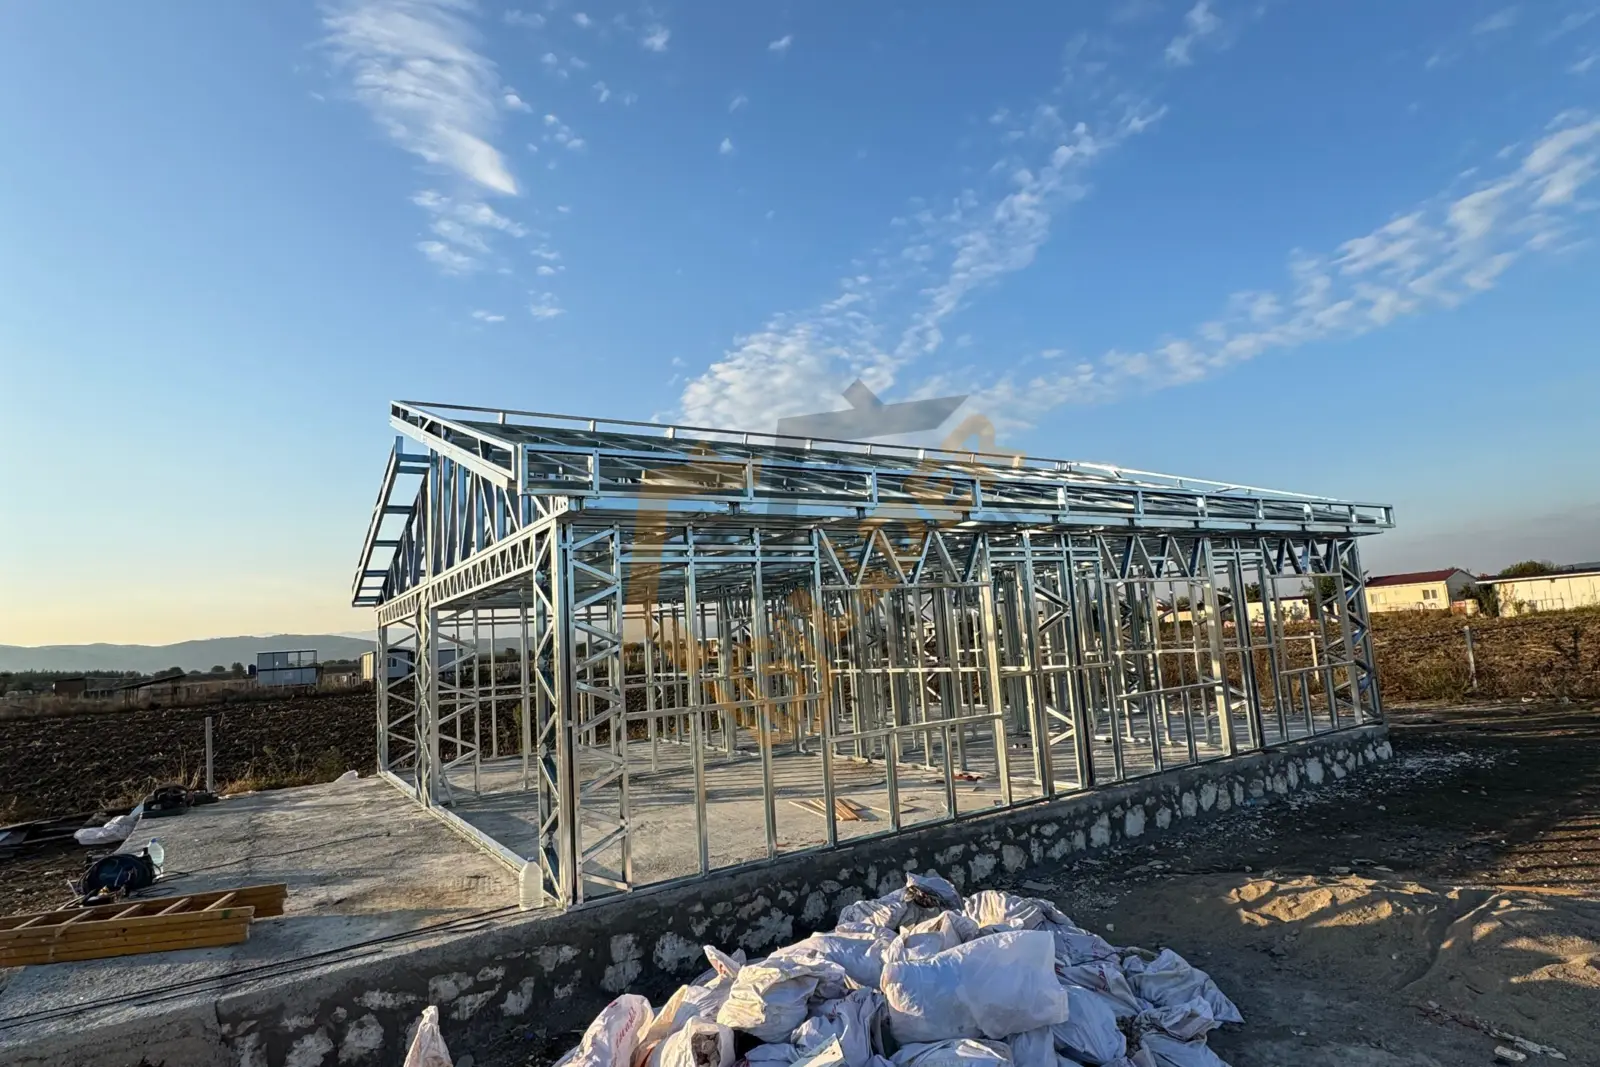
A steel frame on its own is not a building. Rock wool, the vapour barrier and the cladding are resolved together, and every junction that could become a thermal bridge is detailed separately.
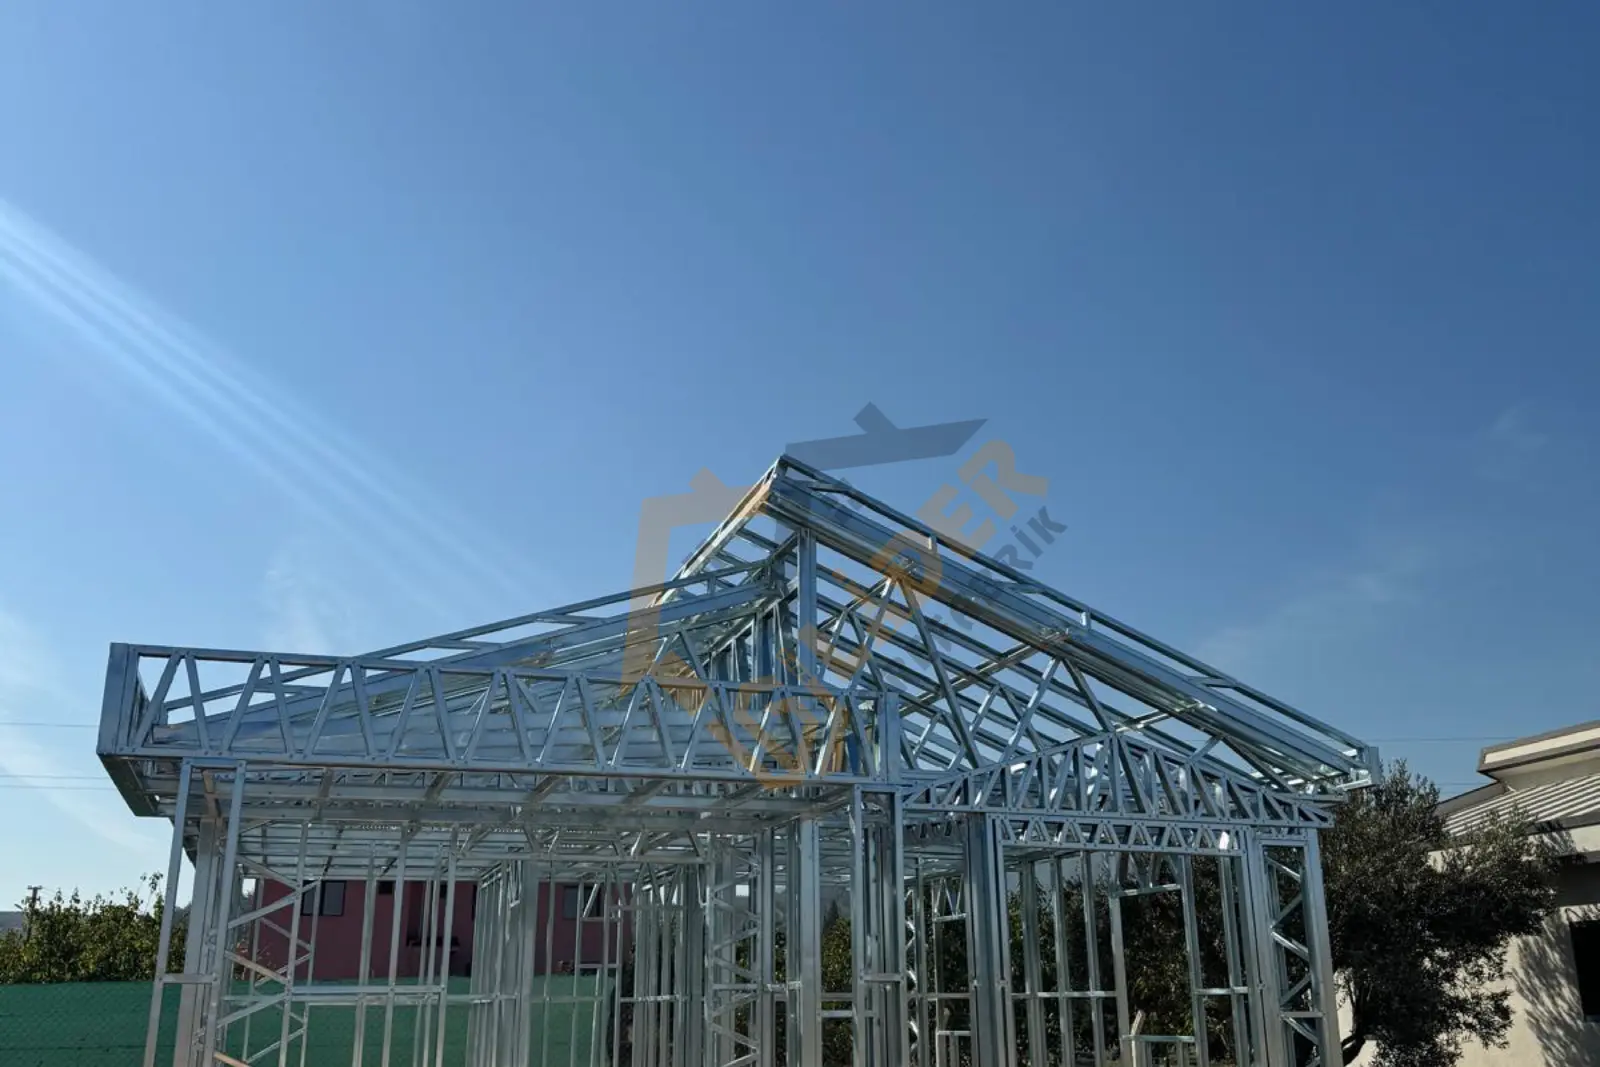
Materials
A building lasts as long as its least-protected member. We galvanise the structure — on the coast, corrosion is not a theoretical risk but one you see on site.
Members are prepared on computer-controlled machinery. No site welding means the quality of a connection does not depend on how a particular welder's day is going.
Rock wool for heat and sound, the vapour barrier for condensation, the cladding for rain and impact. Each layer has one job, and the others cannot cover for a missing one.
Investment
The advantage is not only the price per square metre; it is the calendar and the years that follow. A shorter site programme cuts rent, site management and financing costs. A light structural system reduces foundation costs. Bolted connections keep a future floor addition — or dismantling — on the table. We calculate this for your project and put it in writing rather than estimating.
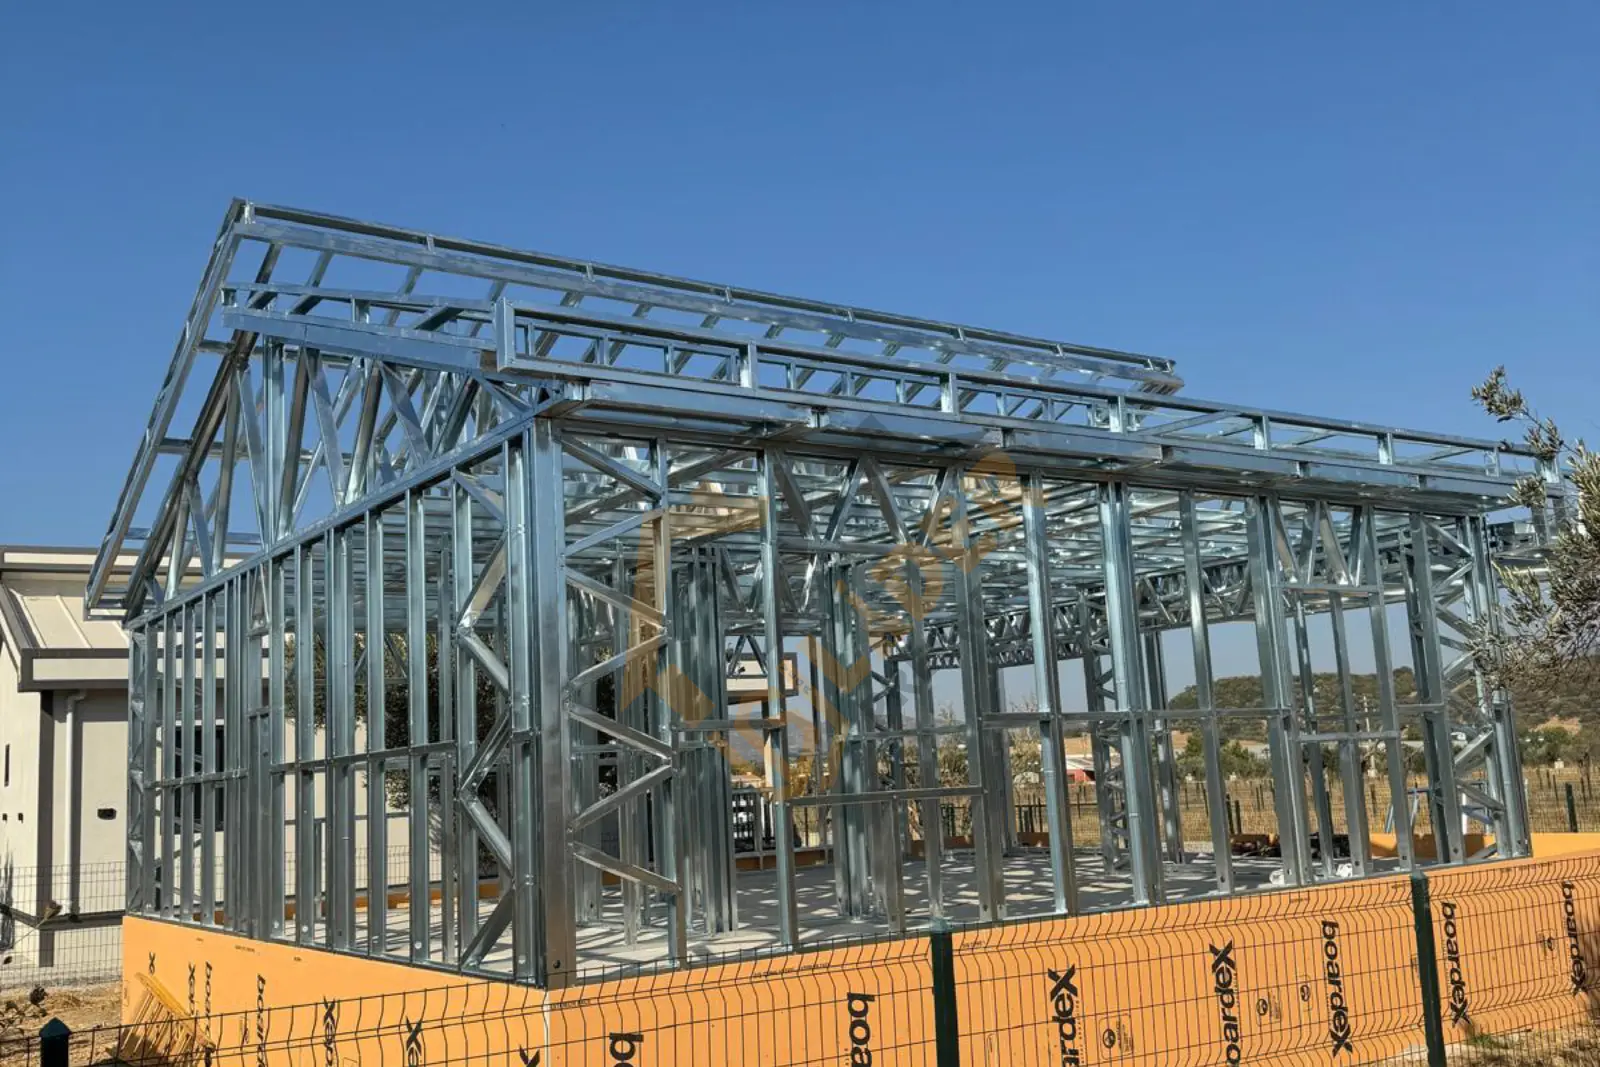
Design
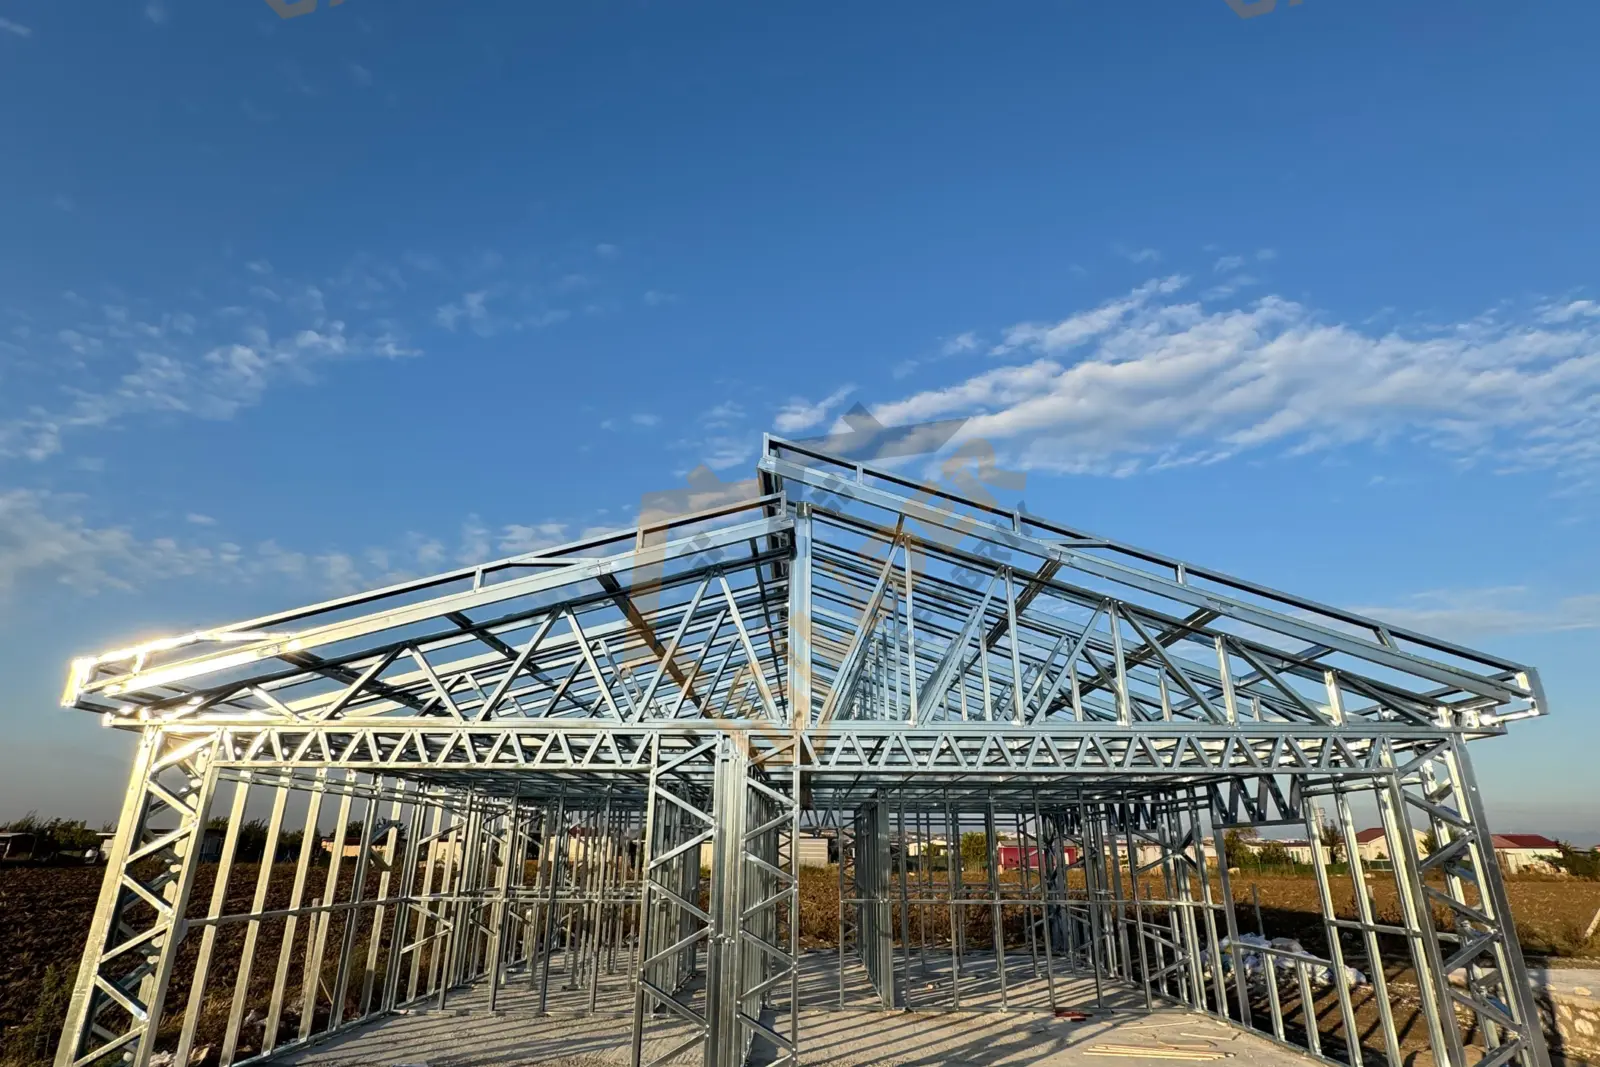
Two plots of the same size do not take the same building. Level differences, the soil survey, zoning limits and how the building will actually be used all change the structure. We discuss the plan and the façade only after those are settled.
Risk Management
“In construction, the real cost is the decision that changes halfway through.”
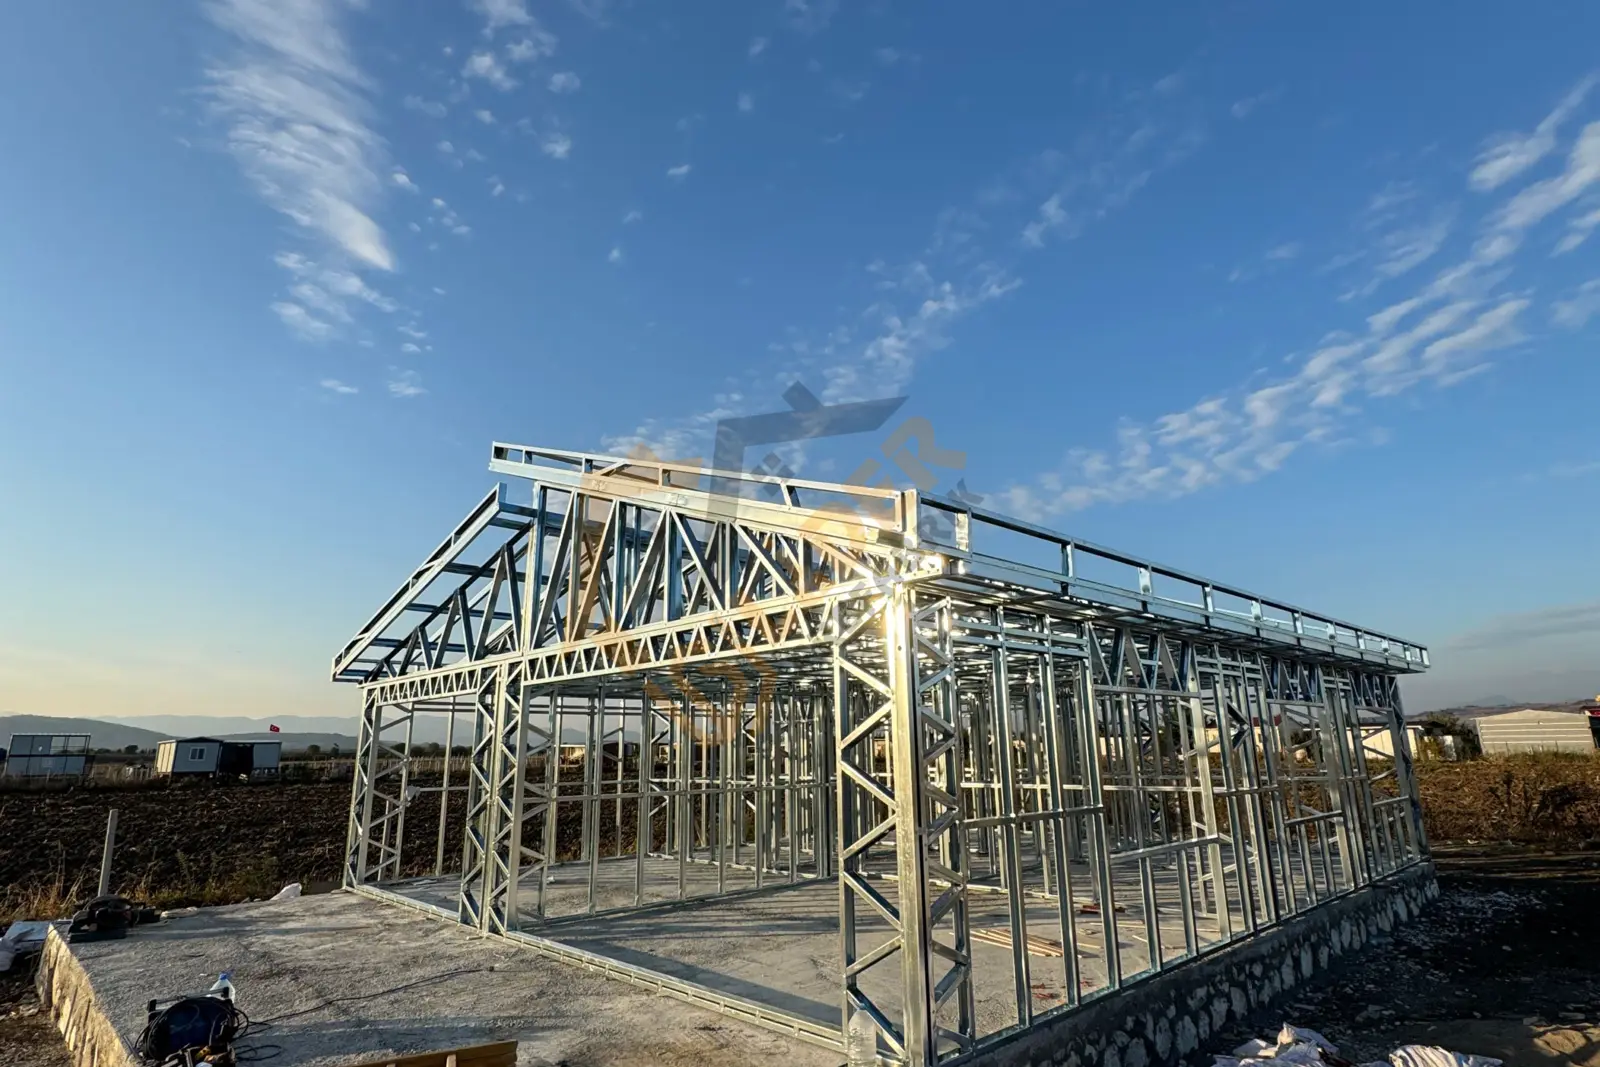
Structural calculations, ground compatibility and fabrication details are finished before work starts. Nobody has to improvise on site, so the schedule and the price stay as written in the contract. Clients who want to see the calculations are welcome to.
Our services
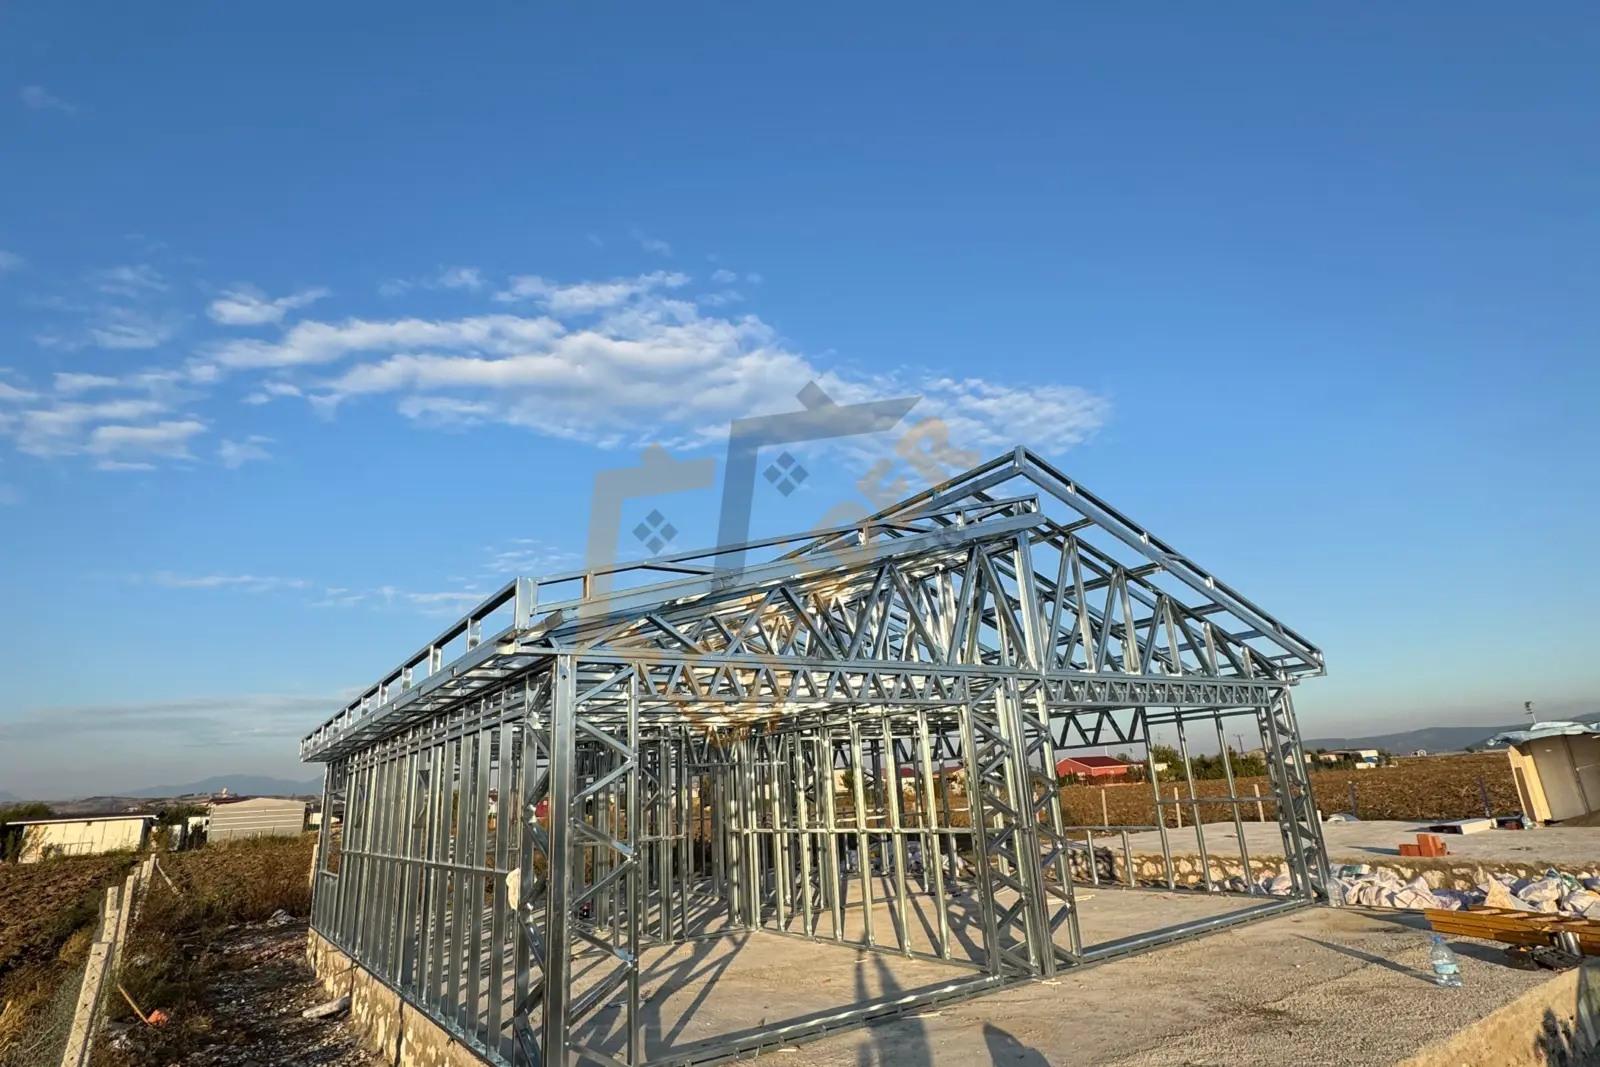
From warehouses to homes, pools to site units — the whole steel and prefab scope from one contractor: structural design, fabrication, assembly and handover.
Wide-span warehouse and hangar structures. Column spacing is set by the turning radius of your loading vehicles, so the interior stays clear.
Engineered steel frames: box-section columns, primary beams, trusses and purlins. Snow, wind and seismic loads are calculated per project.
Compact nature accommodation units. Built in the workshop and delivered ready; sloping ground is resolved with a pile-supported steel chassis.
Pool shell, plumbing and water circuit from a single contractor. Filter, pump and balance tank are sized to the pool volume.
Bespoke layouts from single-storey homes to duplexes. Floor slab and stair loads are part of the initial structural calculation.
Site offices, canteens, changing rooms and admin units — detailed so they can be dismantled and relocated to another site.
Our Projects
Our projects
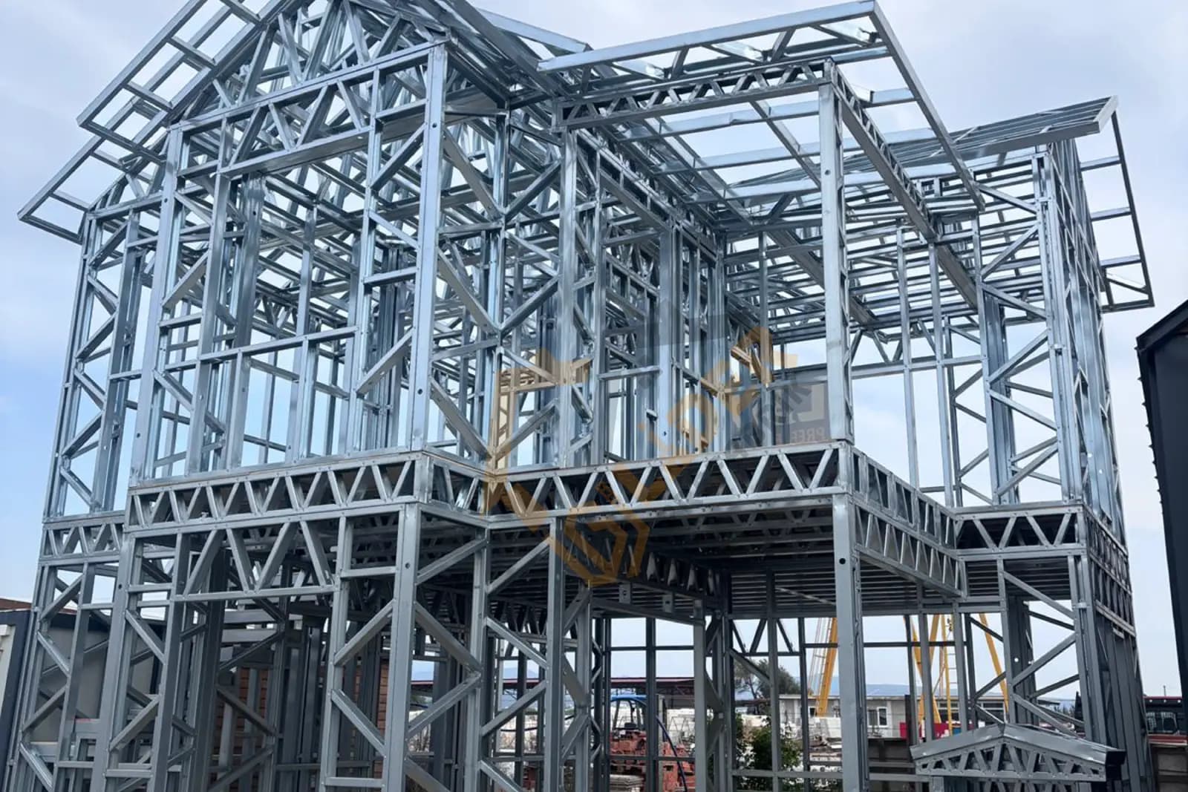
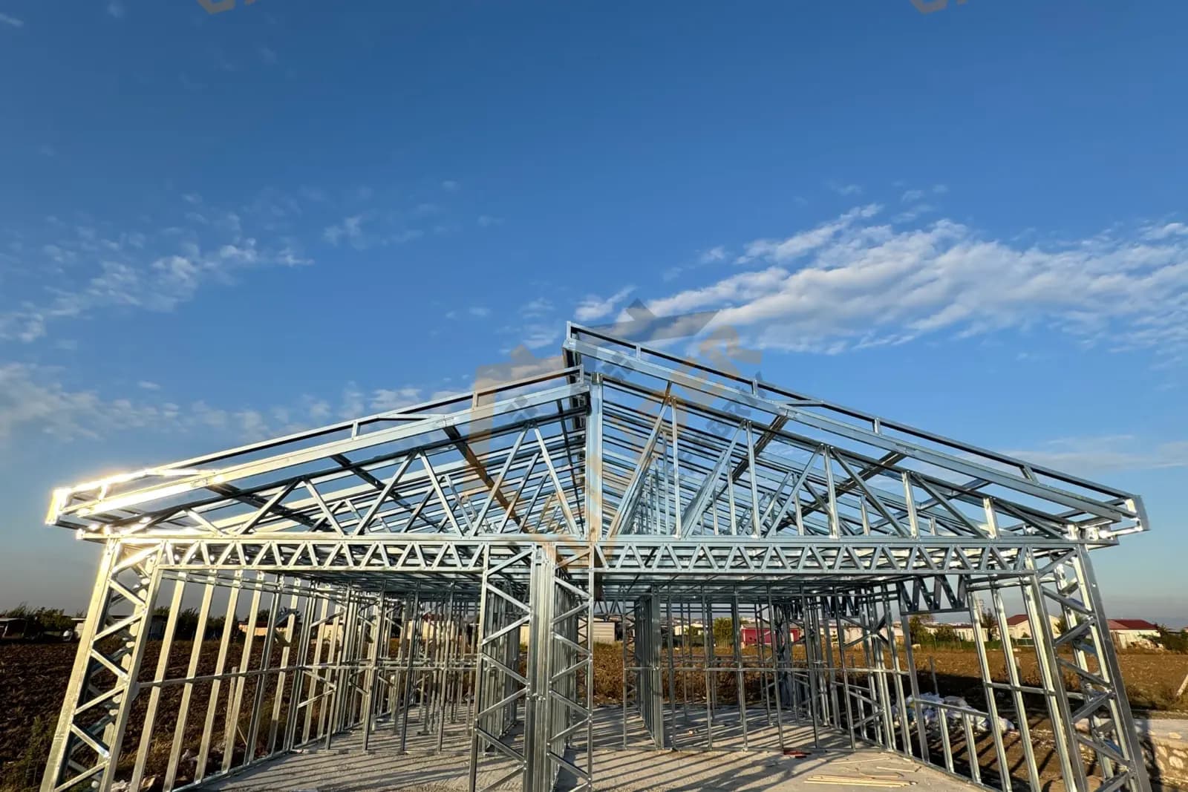
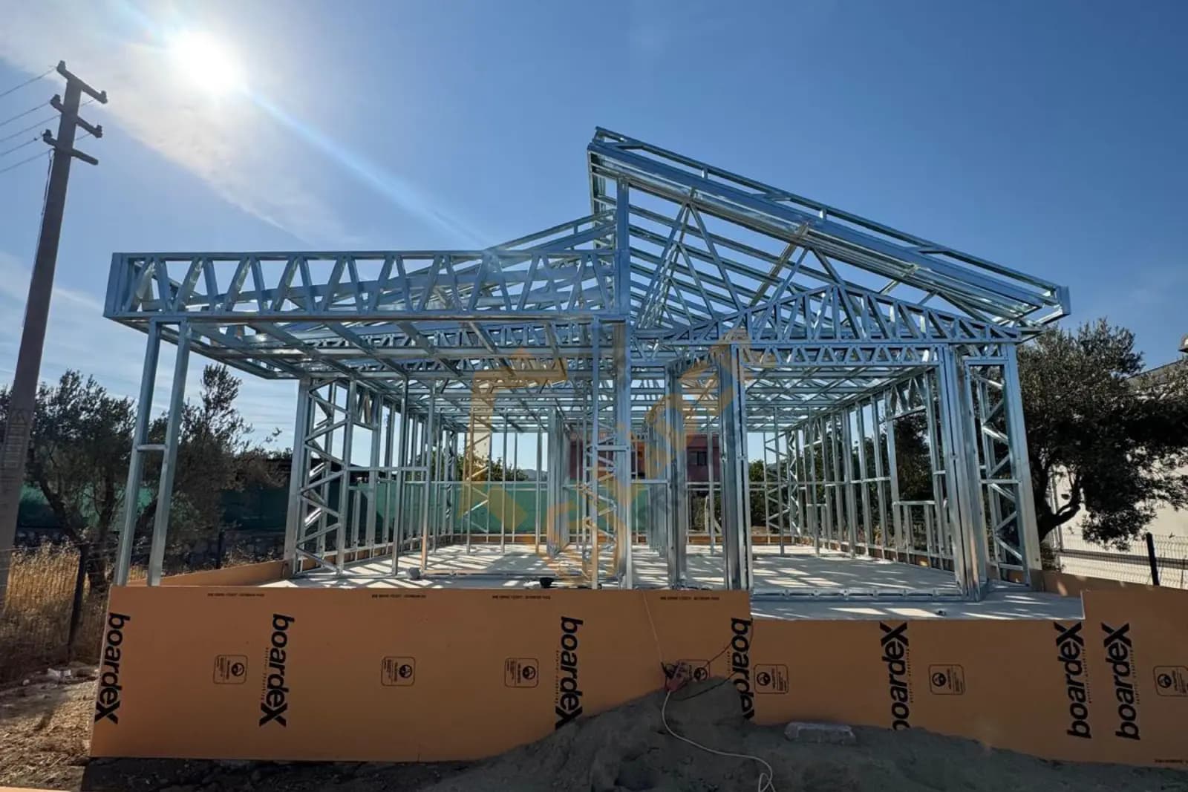
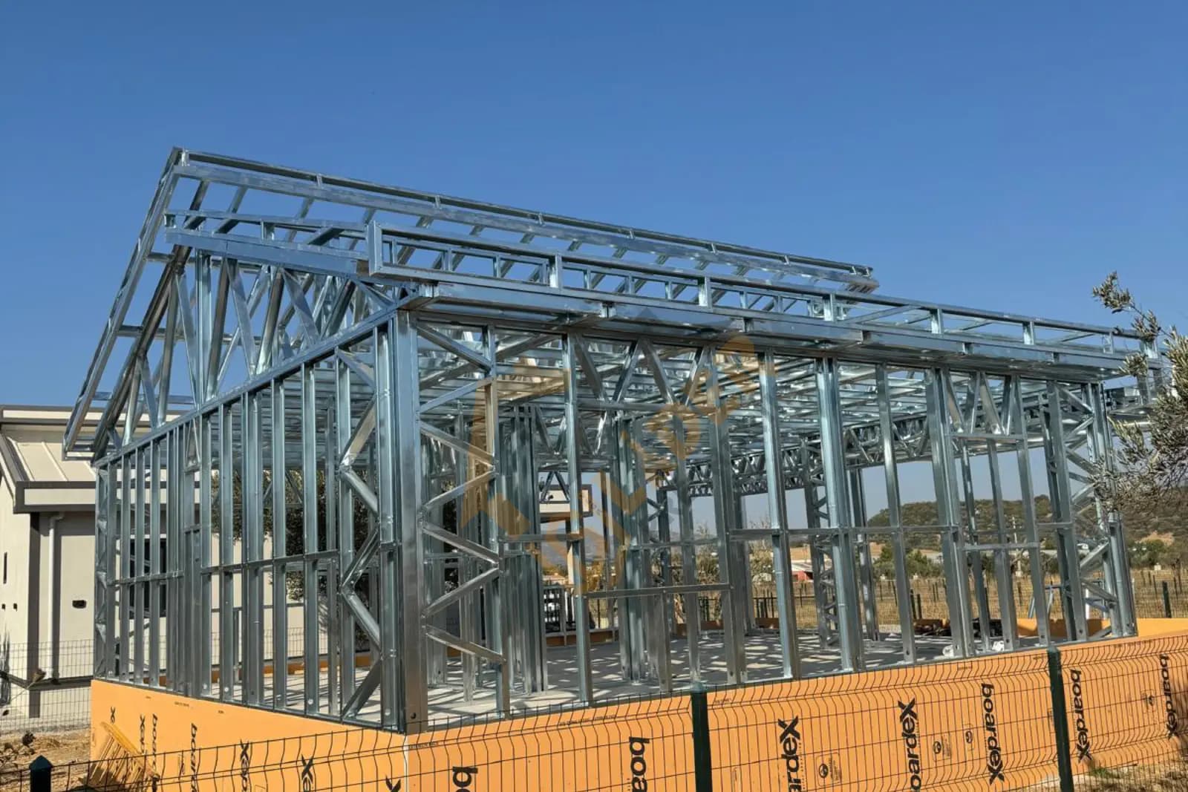
Projects we ran with our own team, from structural calculation to assembly. Filter below to see a similar application.
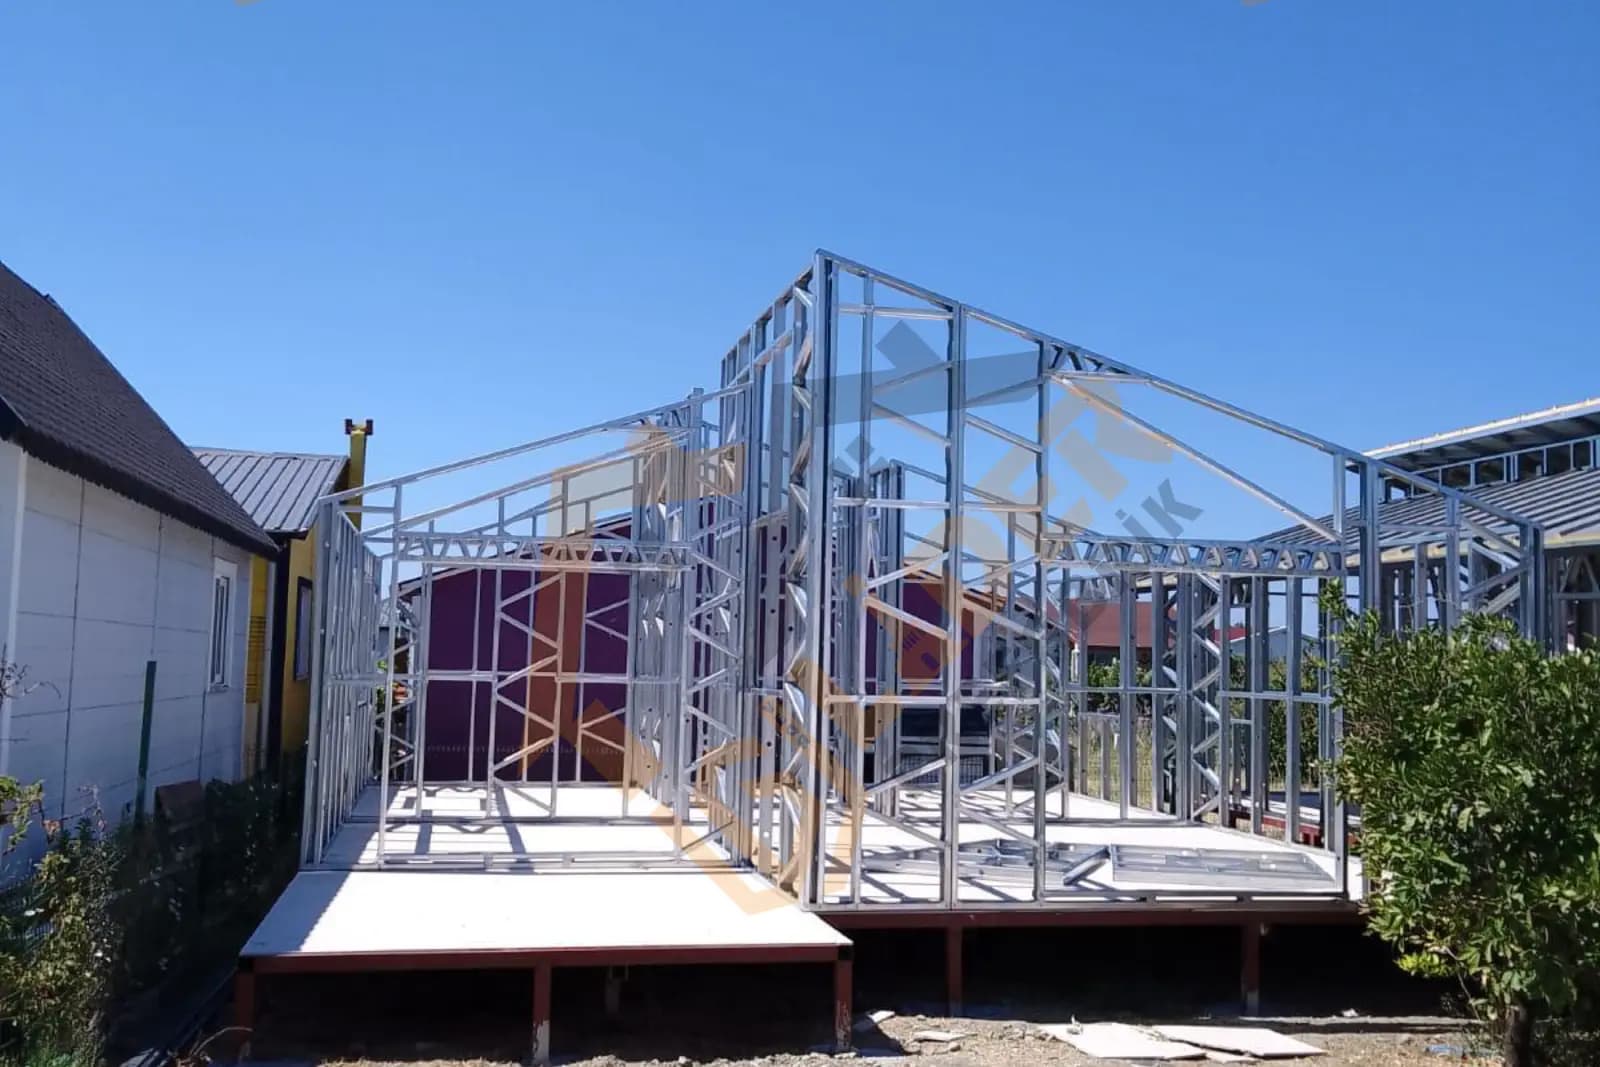
How it is built
24 piers · steel base chassis
Preparing the model…
Engineering
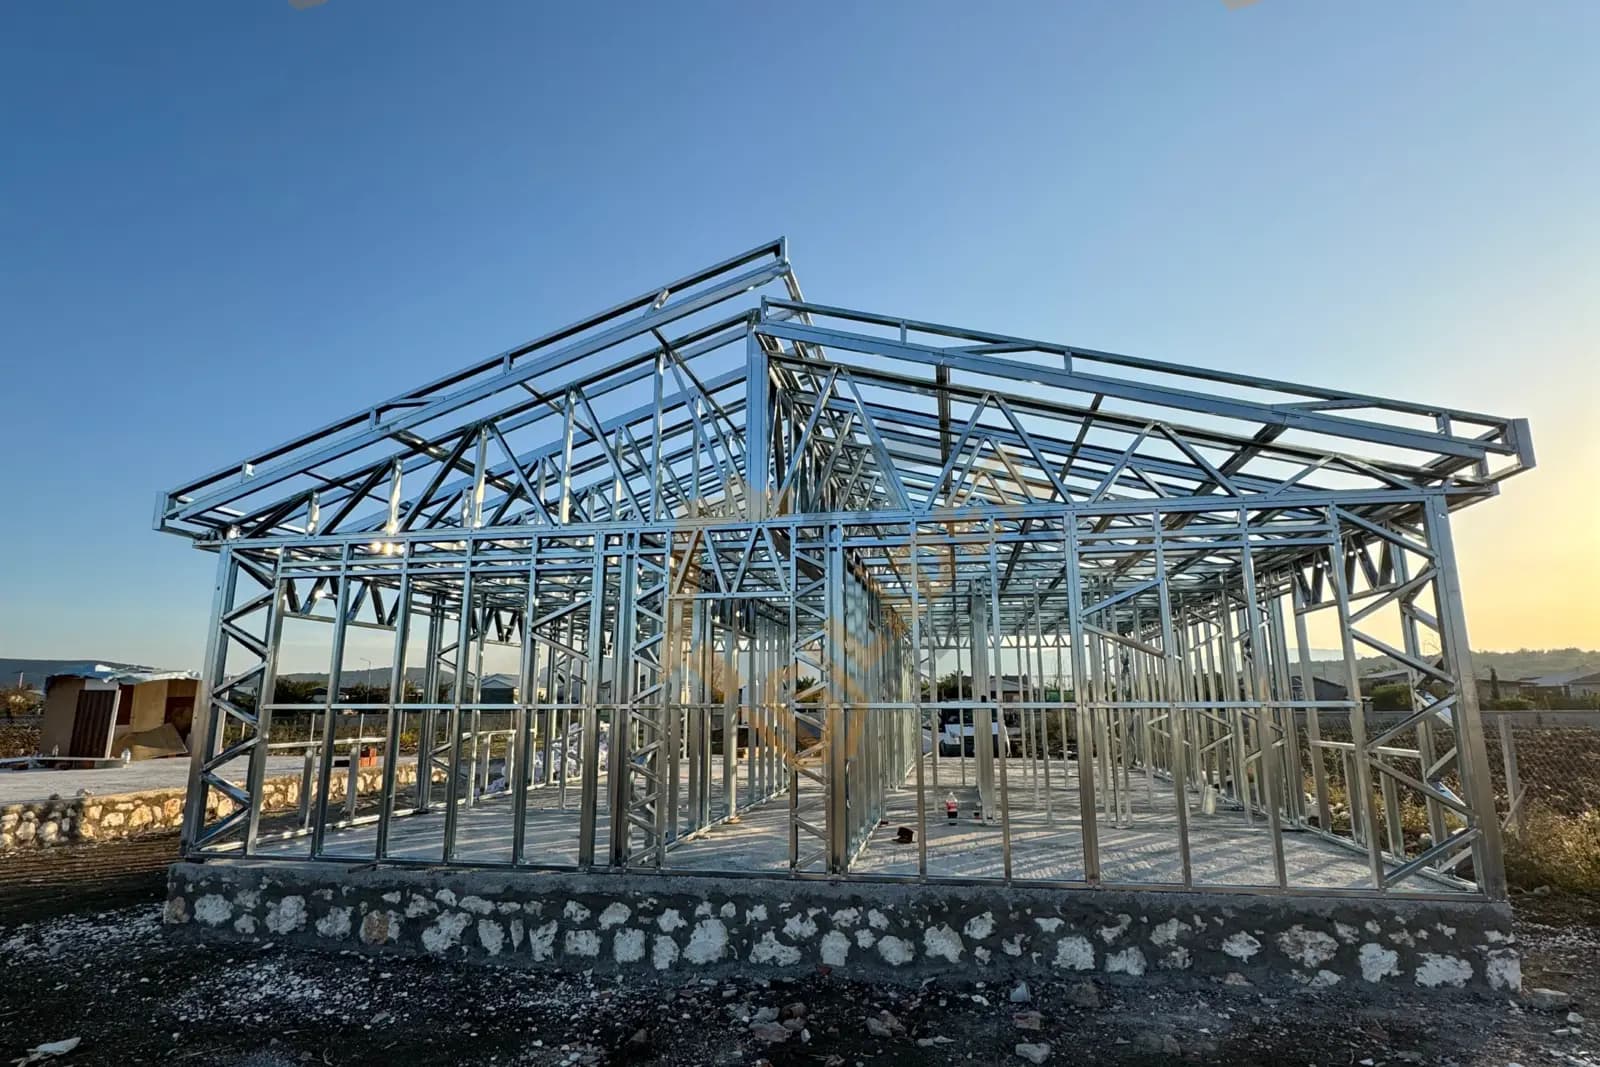
Before a single profile reaches the site, the whole structure is modelled in three dimensions. The frames below are taken from the structural models of our own projects — unretouched.
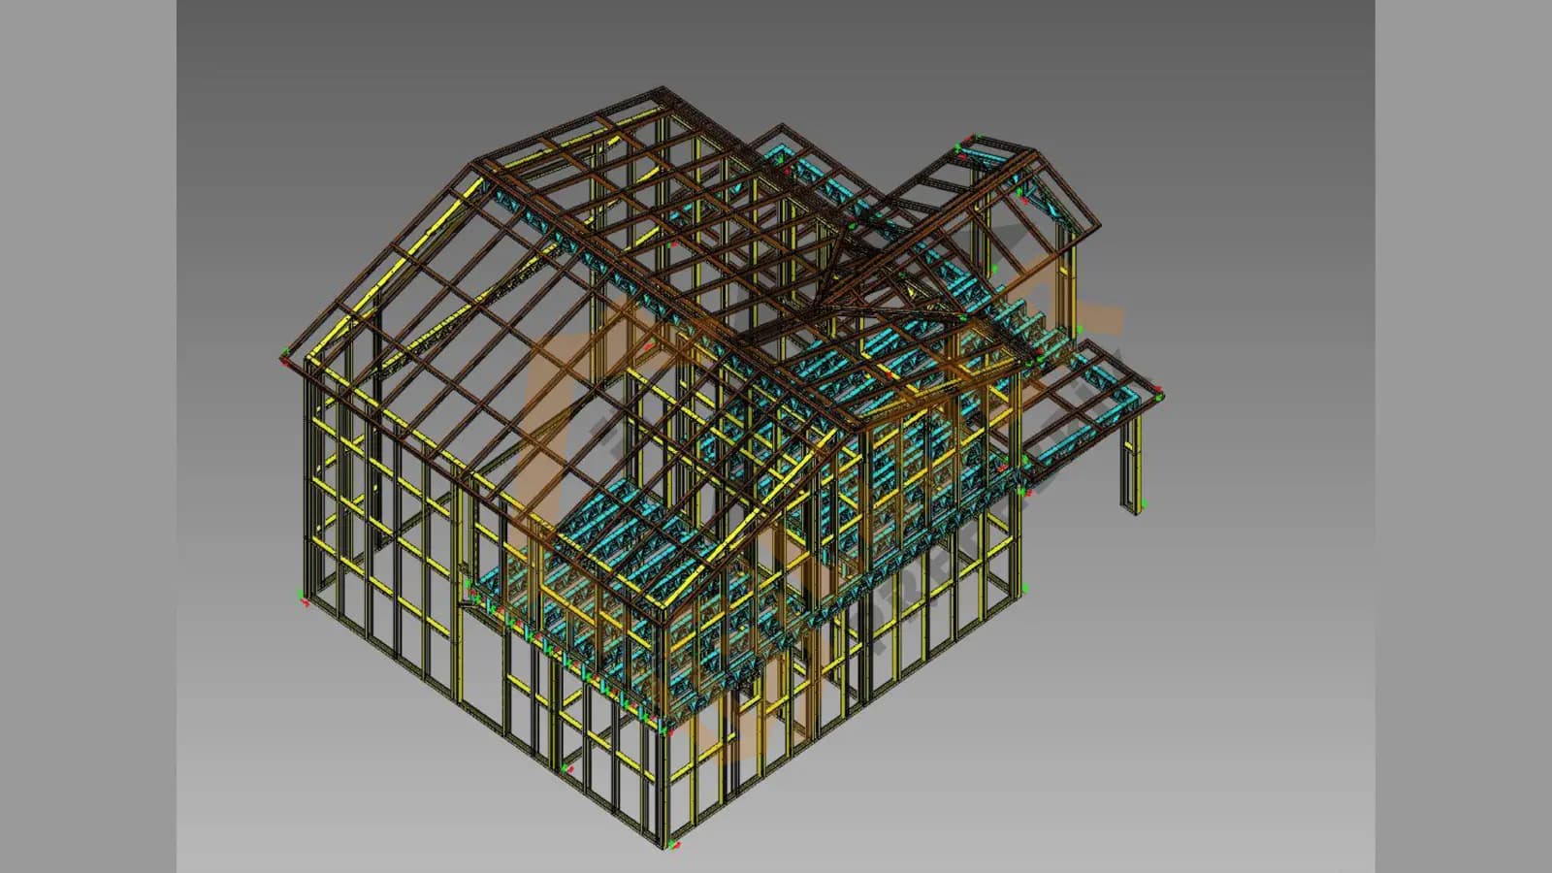
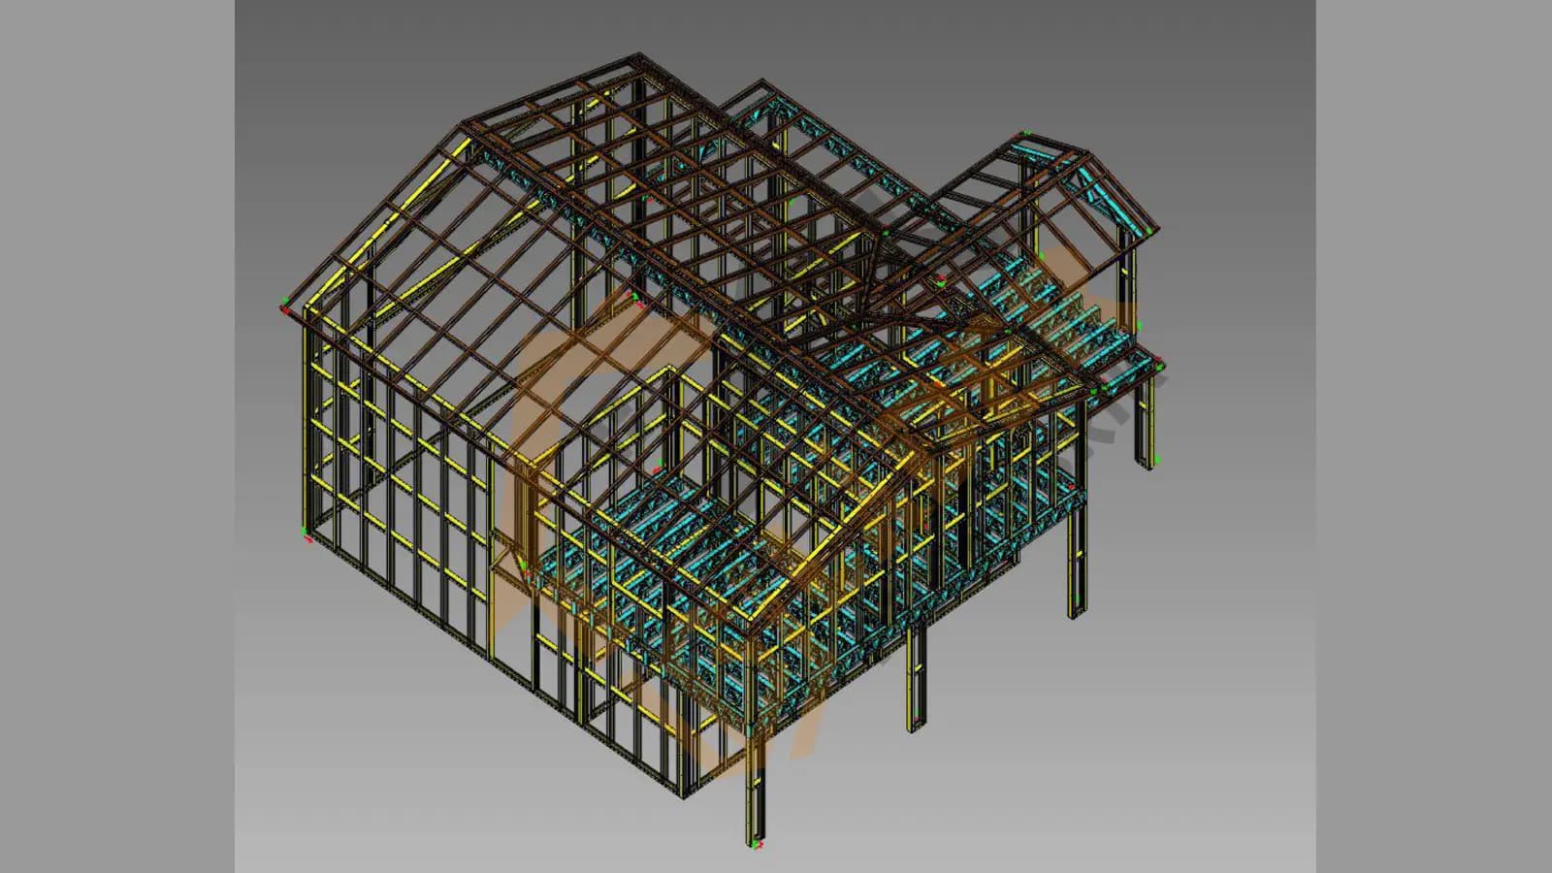
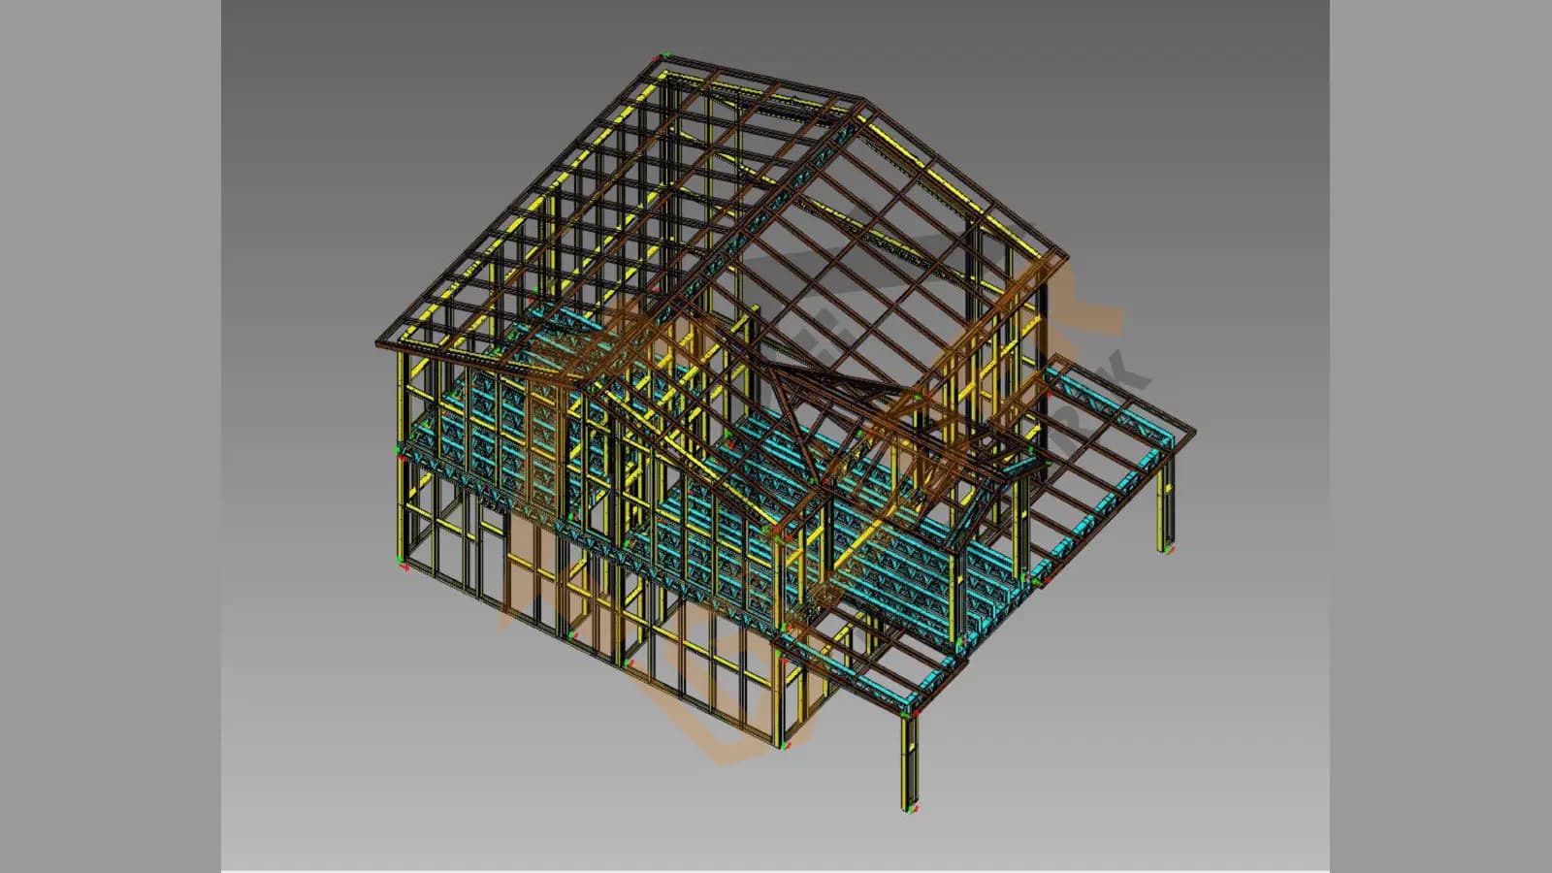
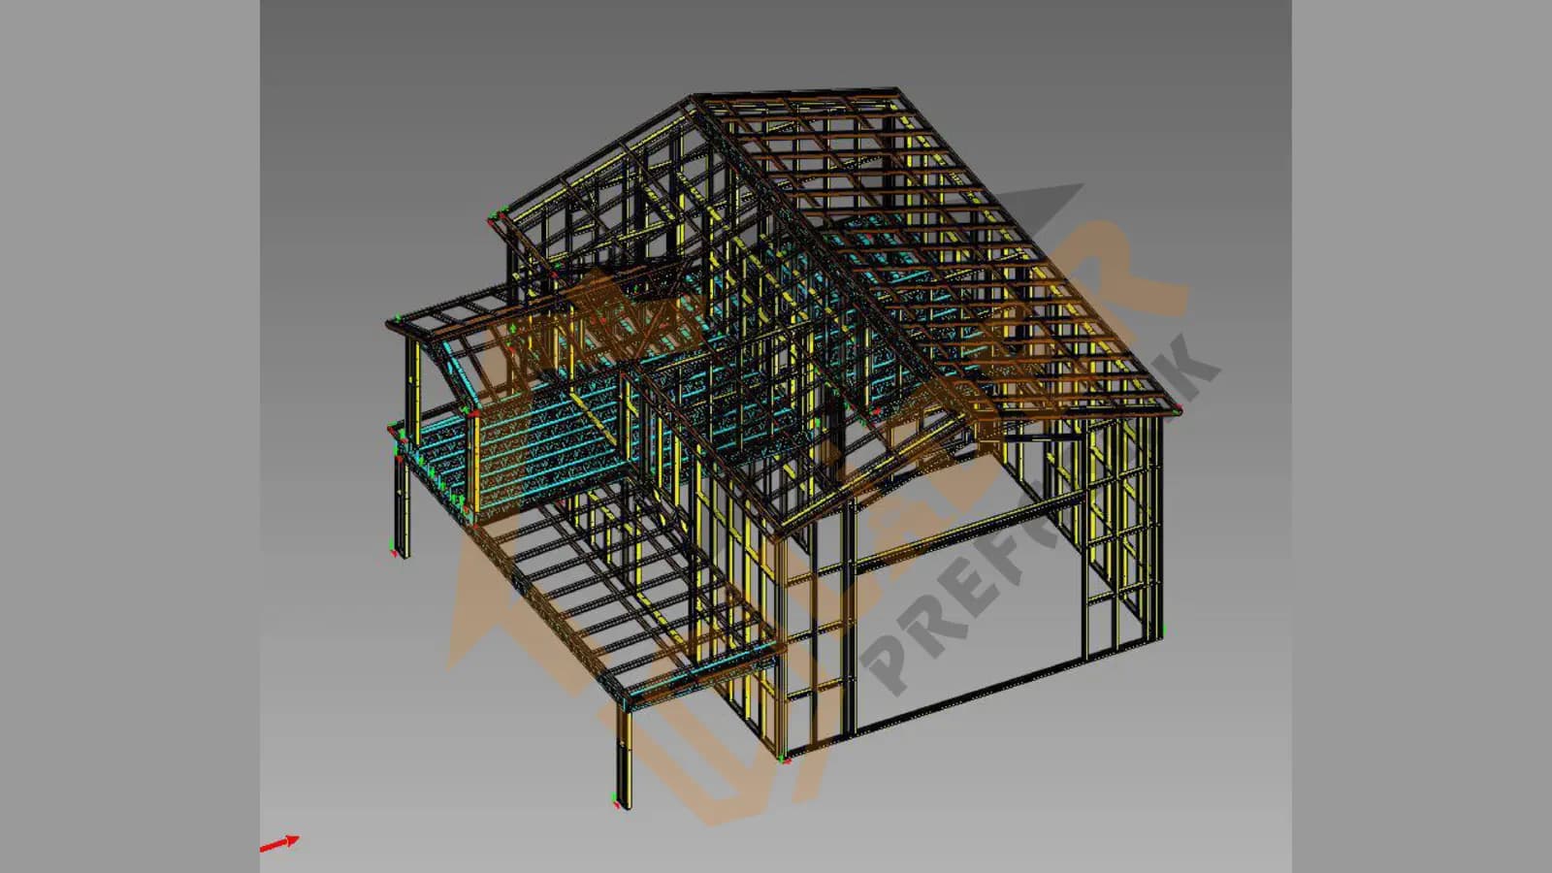
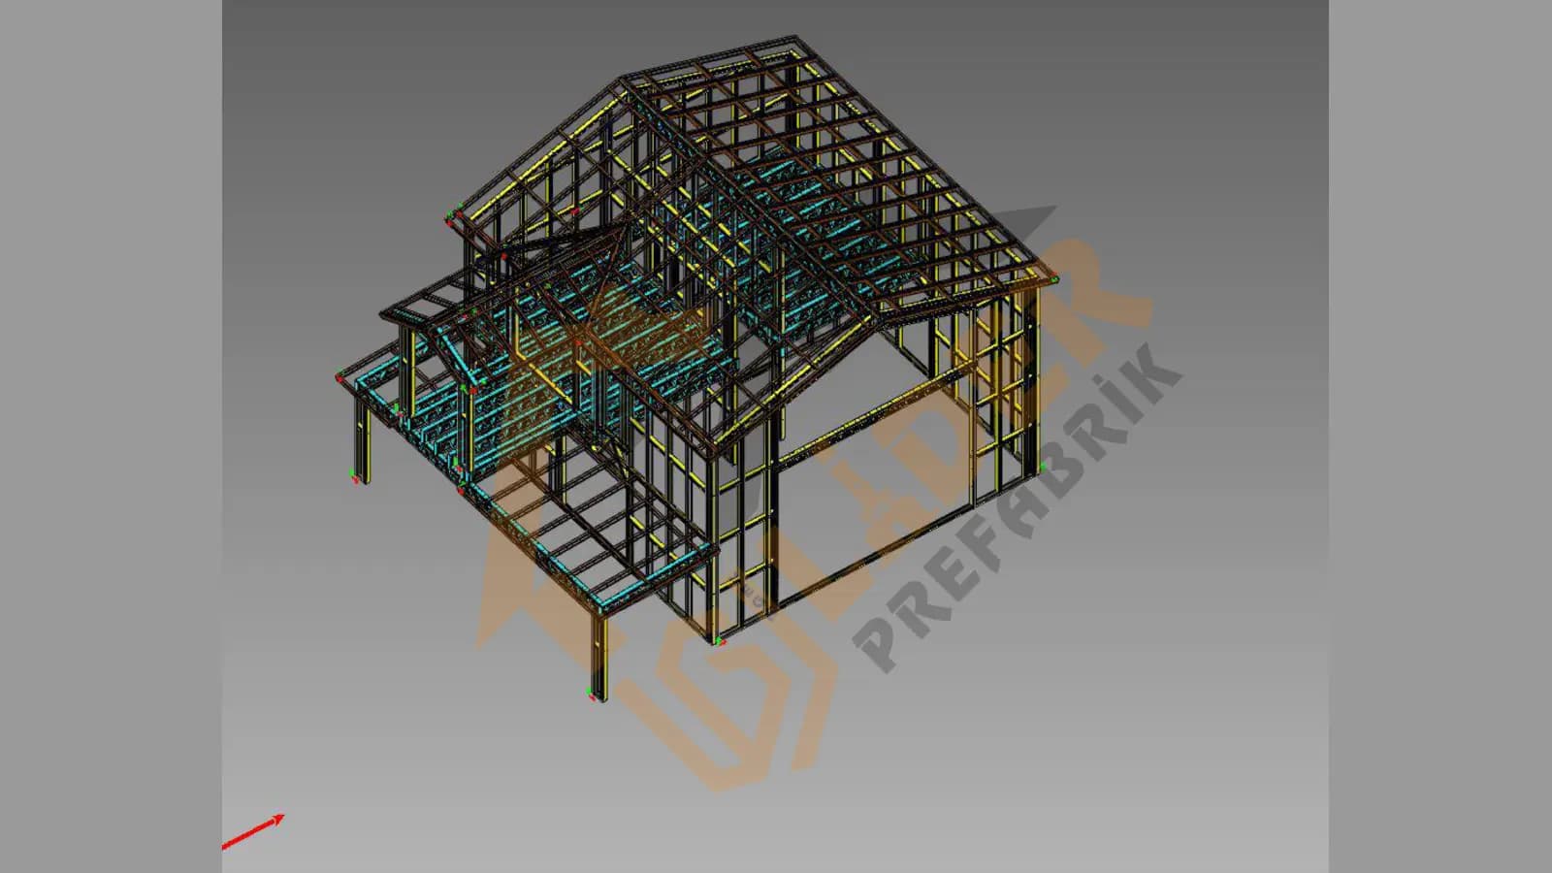
Column, beam, truss and purlin sections are sized individually against snow, wind and seismic loads.
The part list comes straight from the model to the workshop — no cutting and fitting on site, faster assembly.
Roof, floor and services are clash-checked in the model. No surprises on site, no wasted labour.
FAQ
FAQ
It depends on size, span and site conditions; the definitive schedule is confirmed in writing after the survey and structural design. The advantage of steel is that the frame is fabricated in the workshop and erected on site: there is no formwork, rebar or concrete curing to wait for, so the site programme is shorter than conventional methods and far less exposed to weather.
Steel is ductile: in an earthquake it deforms and absorbs energy instead of failing brittly. A steel frame is also lighter than an equivalent concrete structure, and lower mass means lower seismic forces. Performance is decided by the calculation as much as the material: every project gets a load analysis (snow, wind, seismic), with sections and connections sized to the current code.
In most cases yes, and steel is the right system for it because the addition puts the least possible load on the existing structure. The decision still depends on the capacity of the existing frame and on the ground: the existing project and building are assessed first, then the added load is calculated. We give no commitment before that assessment. Our 2.5-storey steel addition over a concrete building in İzmir Menderes is an example of this work.
Not quite. “Prefab” describes parts produced in a factory or workshop rather than on site; steel construction means the load-bearing system is built from steel sections. In most projects the two run together: the frame is fabricated in the workshop, while insulated prefabricated panels are used for façade and roof. At survey stage we also clarify whether heavy steel (industrial buildings, long spans) or light-gauge steel (housing, added storeys) suits your project.
Comfort comes from the façade and roof build-up, not from the frame. Insulated sandwich panels, mineral wool or EPS cores, plasterboard linings and correctly detailed junctions deliver the thermal and acoustic performance; potential thermal bridges are resolved in the design. Insulation thickness is selected according to the intended use and the climate zone.
Unprotected steel corrodes, which is why surface protection is an integral part of fabrication. Depending on exposure we apply hot-dip galvanising, or blast cleaning followed by a primer and topcoat system. In demanding environments — coastal, humid or industrial atmospheres — the protection class is raised accordingly.
Permanent buildings follow the permit process: architectural, structural, mechanical and electrical projects are submitted to the relevant municipality. We prepare the structural calculations and steel shop drawings and guide you through the permit process. Zoning status and plot conditions are checked from the outset — we do not quote for a building that does not comply with regulation.
The main drivers are covered area and number of storeys, the column-free span required, floor height, the loads on the frame (snow, wind, seismic, plus any crane or suspended-ceiling loads), the façade and roof system chosen, and the surface protection class. Any figure given before these are settled would be unrealistic; we prepare an itemised quote after the survey.
Get in Touch
Share your project briefly — our engineering team will get back to you promptly.
Other Divisions